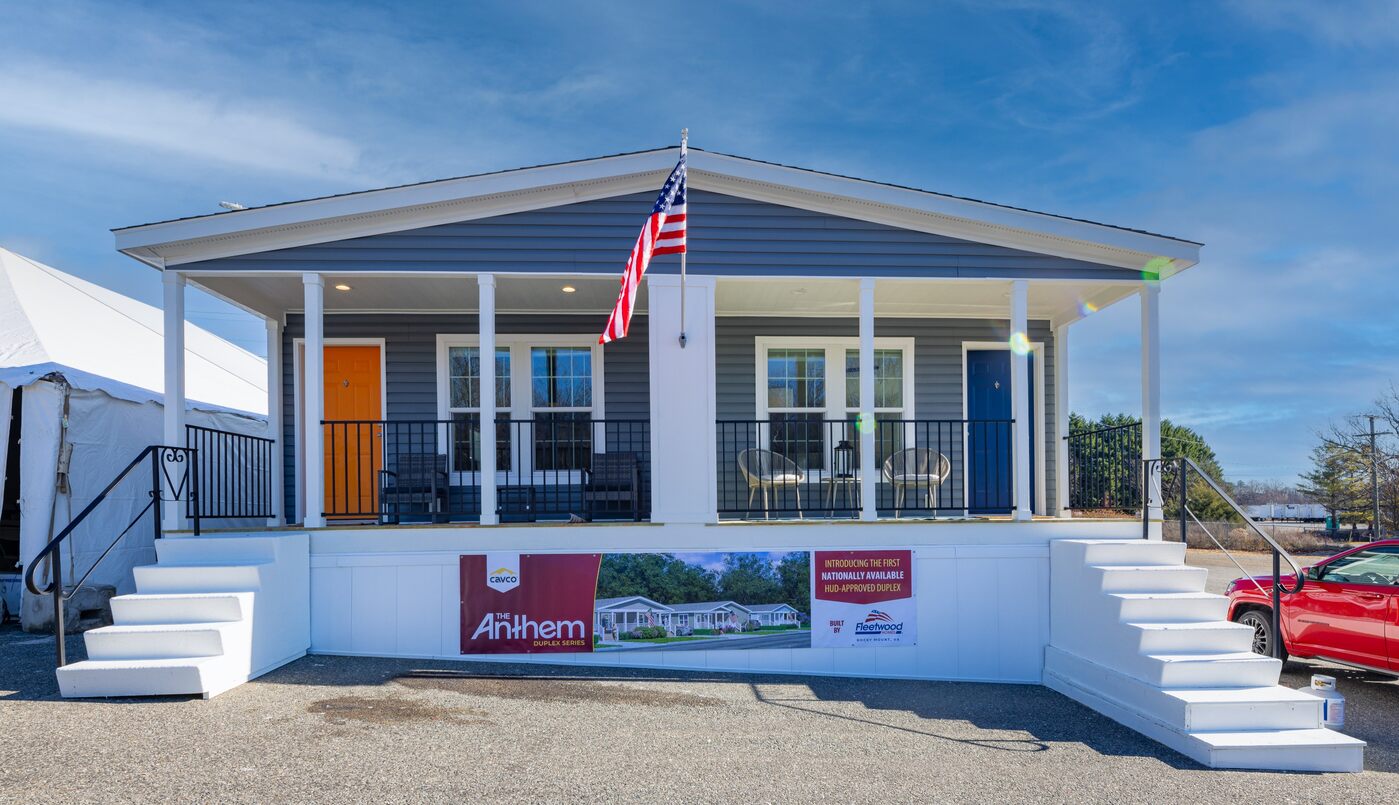
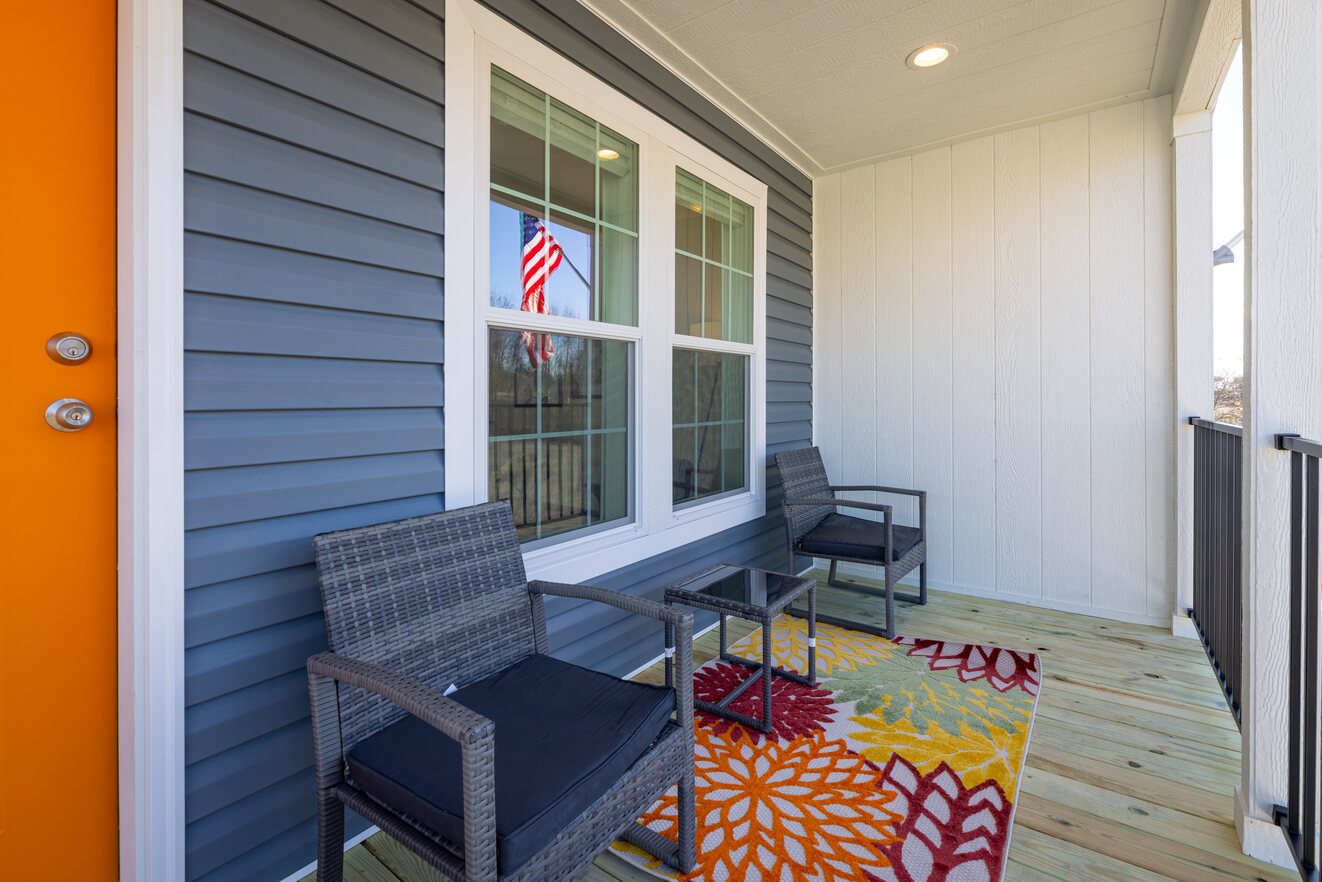
Anthem / The Roanoke Duplex

ManufacturedMulti-Family

Built by: Cavco Moultrie

About This Floor Plan

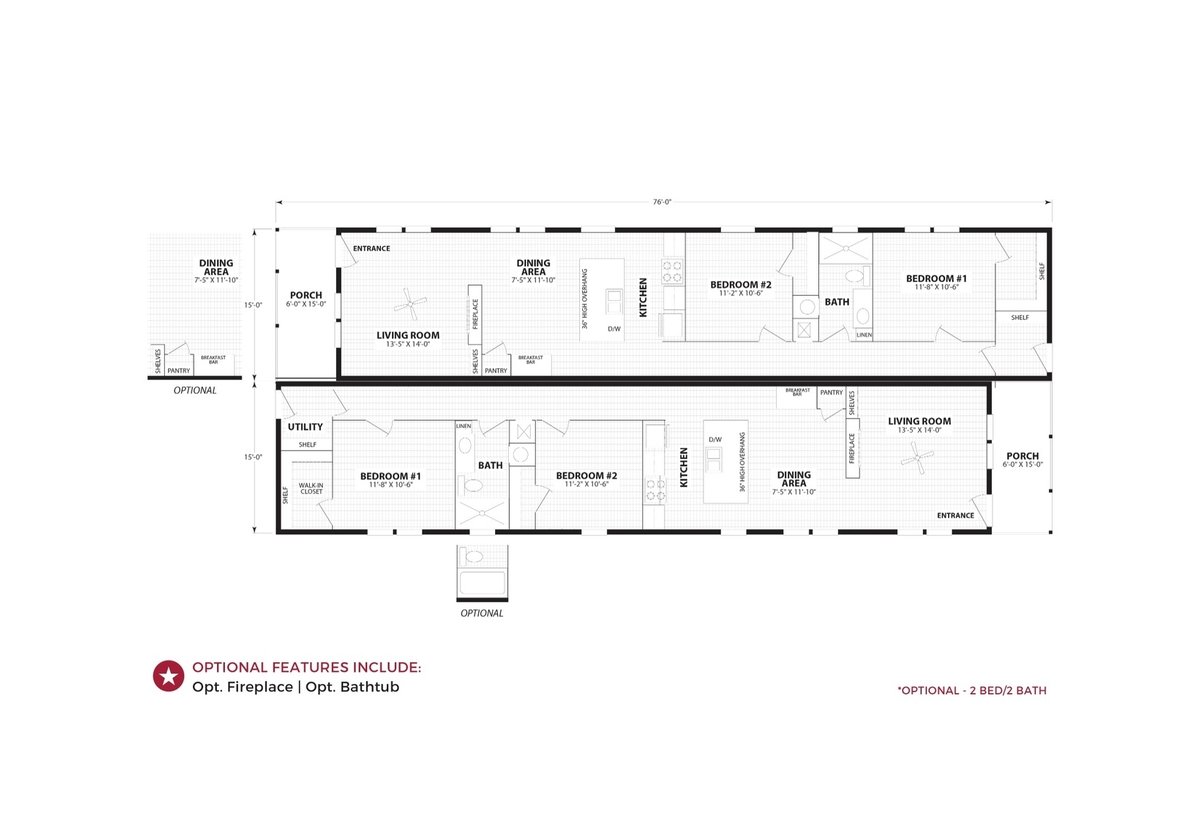
BEDS: 2     BATHS: 1.00     SQ FT: 1050     W X L: 15′ 0″ x 76′ 0″

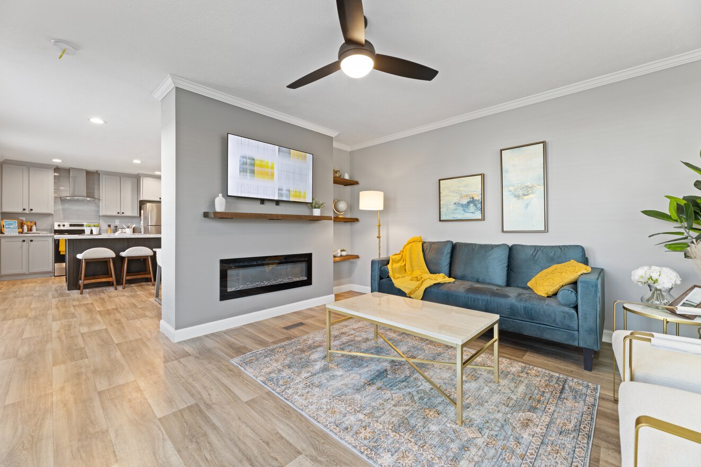
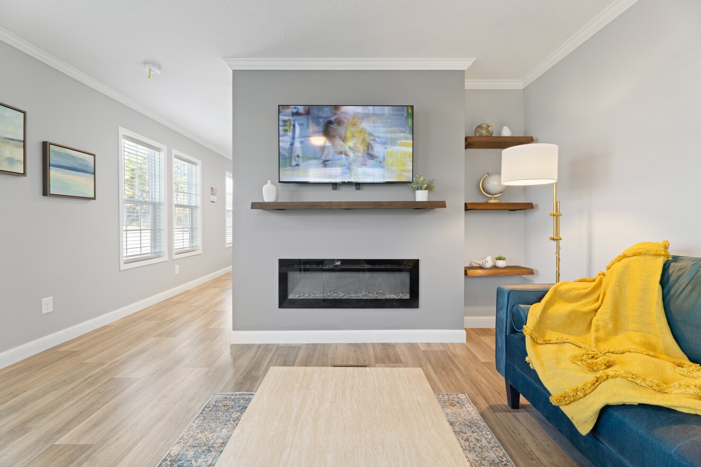
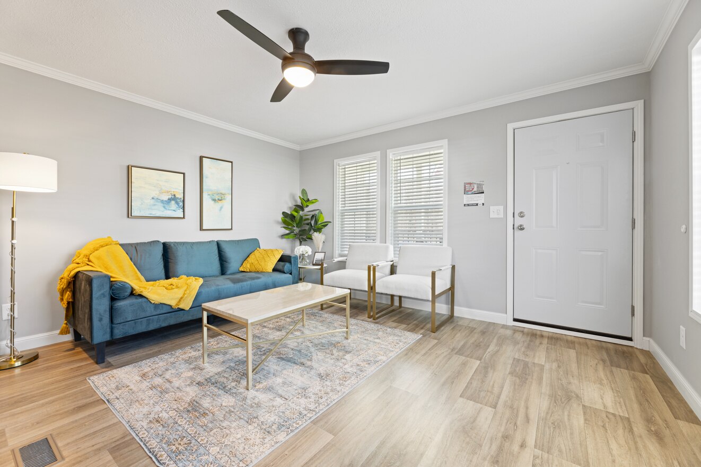
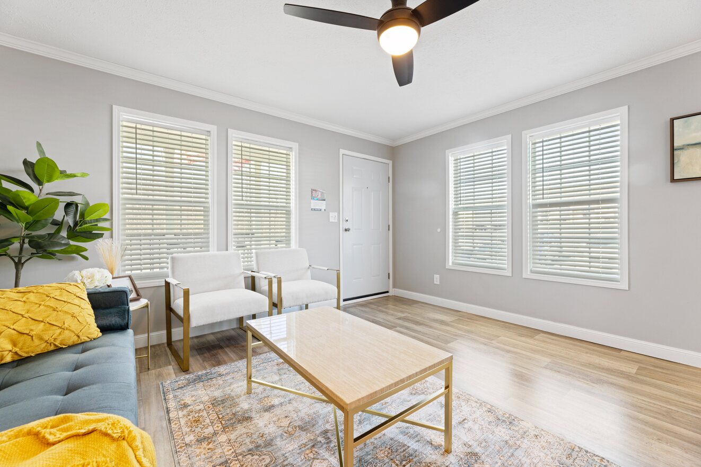
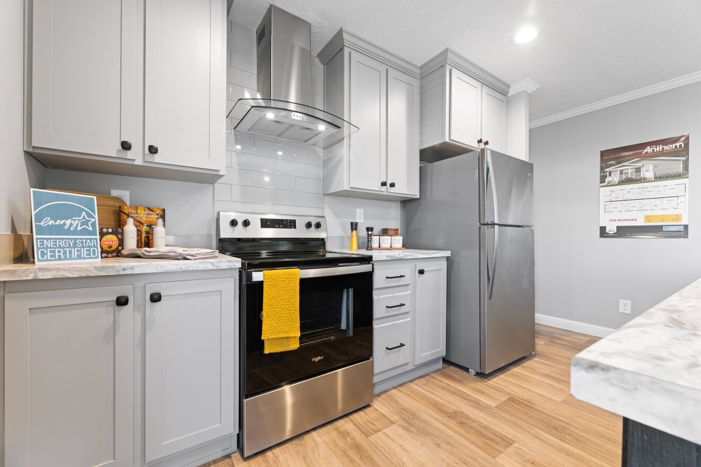
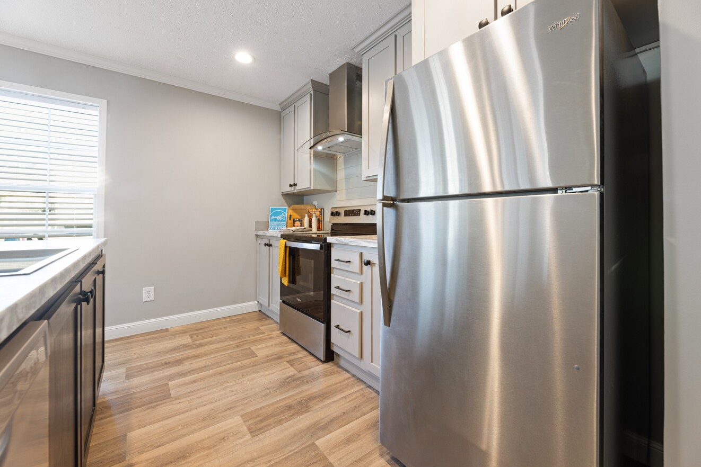
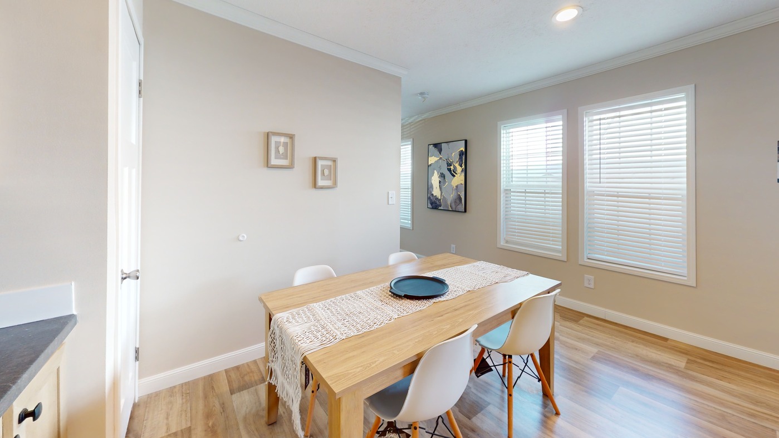
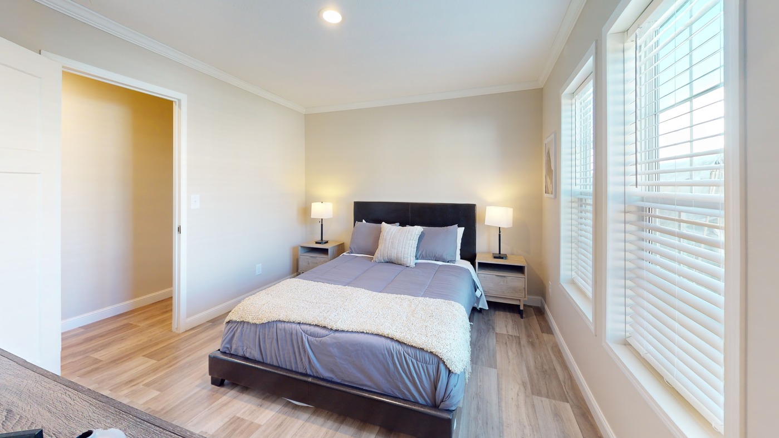
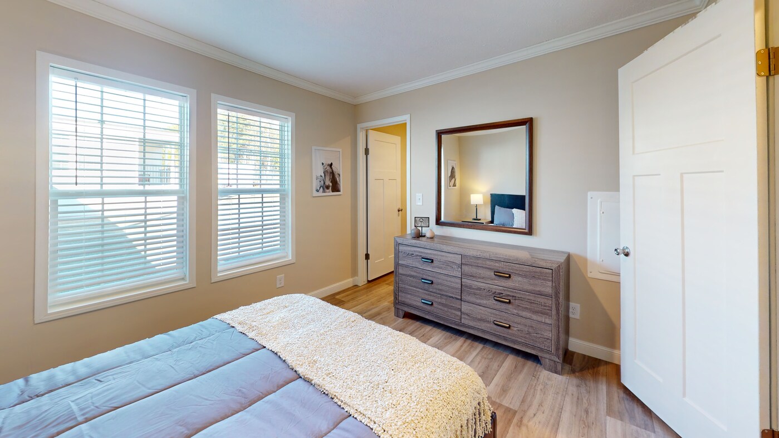
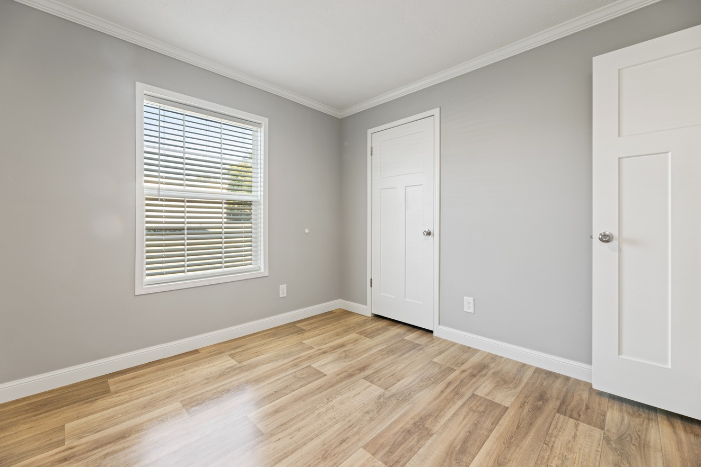
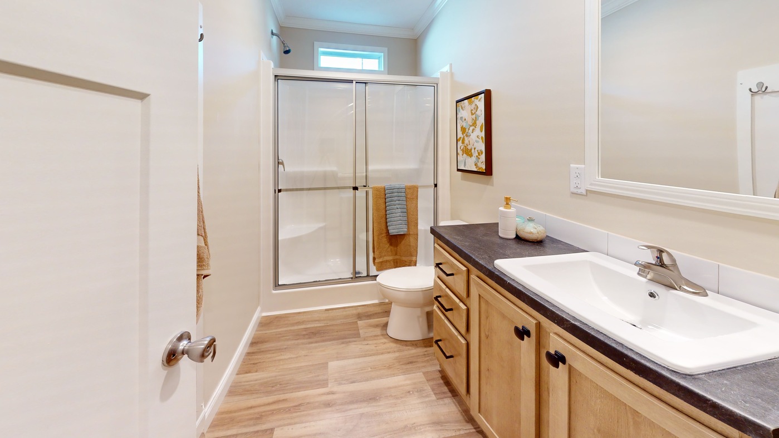
The Anthem / The Roanoke Duplex built by Cavco Moultrie is a 2-bedroom, 1-bathroom duplex manufactured, multi-family home with 1,050 square feet on a 76-foot frame. Two mirrored two-bedroom, one-bath homes share a long common side, with a porch at opposite ends. Each has a living room with a ceiling fan, a dining area, a kitchen with an island, a bath, and a utility closet, and the drawing offers an optional fireplace, bathtub, dining area addition, and a two-bedroom, two-bath version.

3D Tour

Floor Plan

Specifications

No specification data available
Please note:

All sizes and dimensions are nominal or based on approximate builder measurements. DeLaigle Home Center reserves the right to make changes due to any changes in material, color, specifications, and features anytime without notice or obligation.


¡Hablamos español!